<-- style PDP --> 5029 Fifth Avenue, Niagara Falls - Single Family Residence for sale for $579,500
  • sold

5029 Fifth Avenue

Niagara Falls, ON, L2E 4S6 - Morrison

$579,500$000000

  • Neighbourhood

    Morrison

  • Major Intersection

  • Listed Since: 1224 day(s)

  • Last update: 1138 day(s) ago

Overview

  • Property Type

    Single Family Residence, 2.5 Storey

  • Bedrooms

    4 + 0

  • Bathrooms

    1

  • Basement

    Full, Unfinished, Sump Pump

  • Kitchen

    n/a

  • Total Parking

    n/a

  • Lot Size

    Available Upon Request

  • Taxes

    $2,140.16 (2022)

  • Type

    Freehold

Property Description

Property description for 5029 Fifth Avenue, Niagara Falls

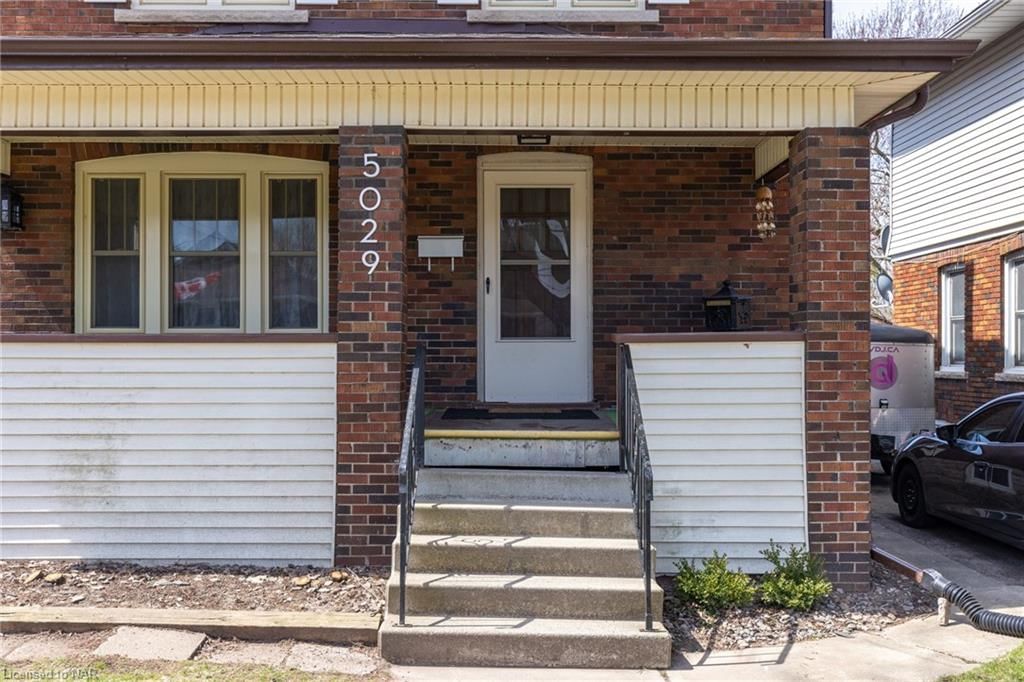
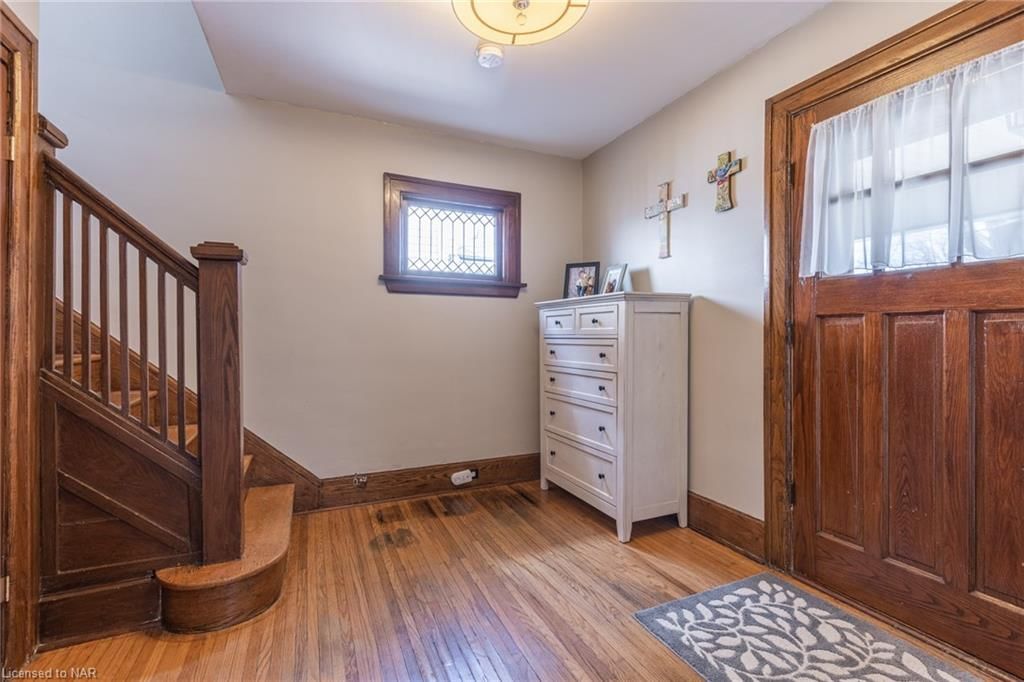
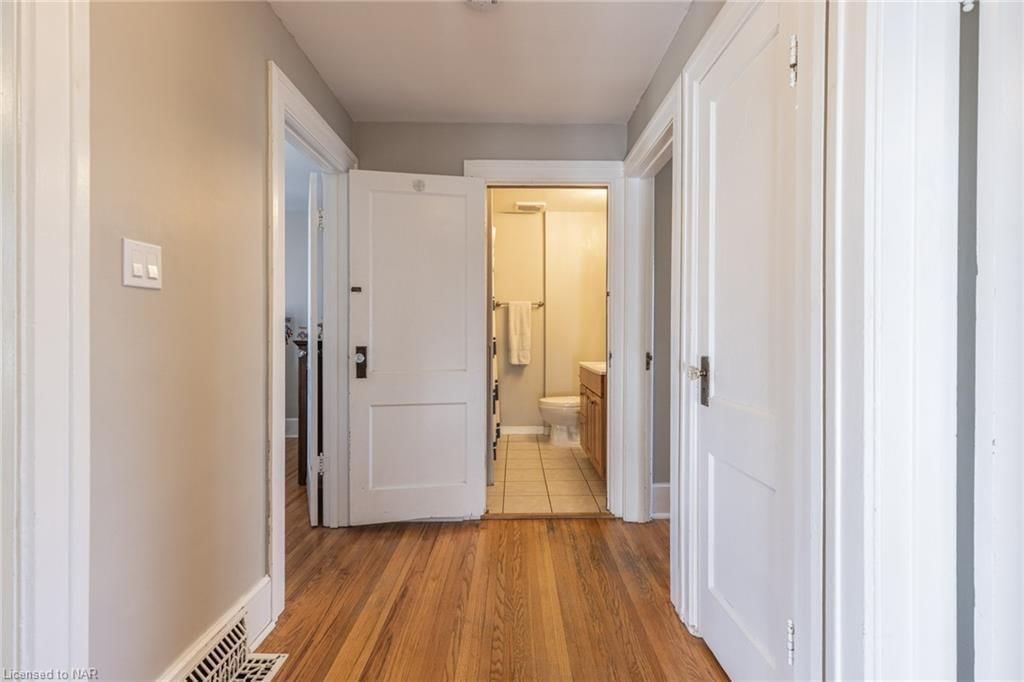
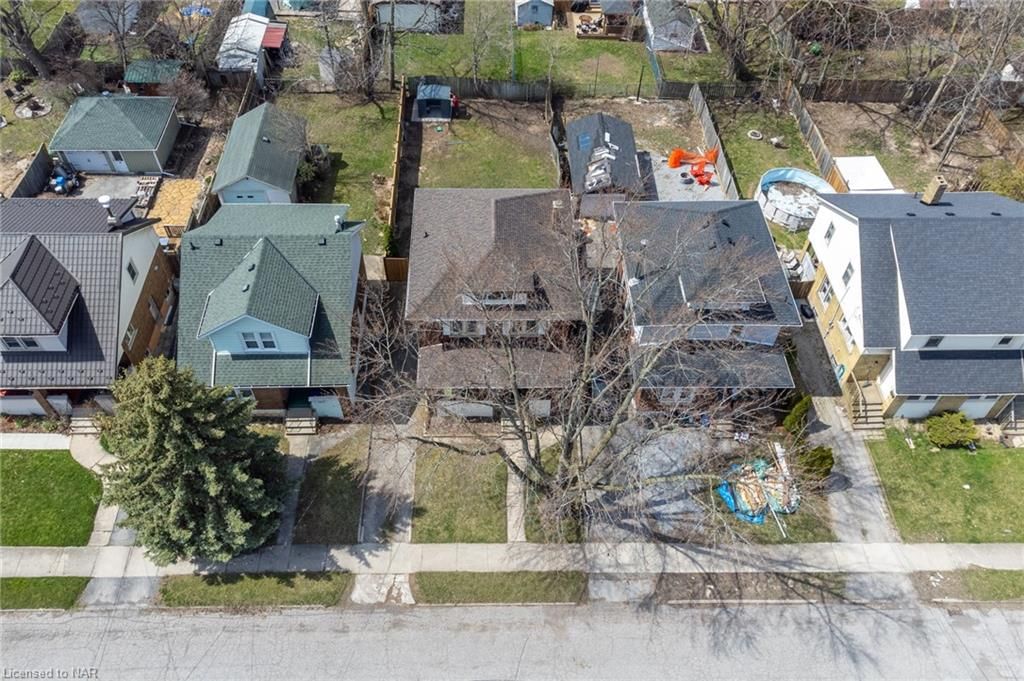
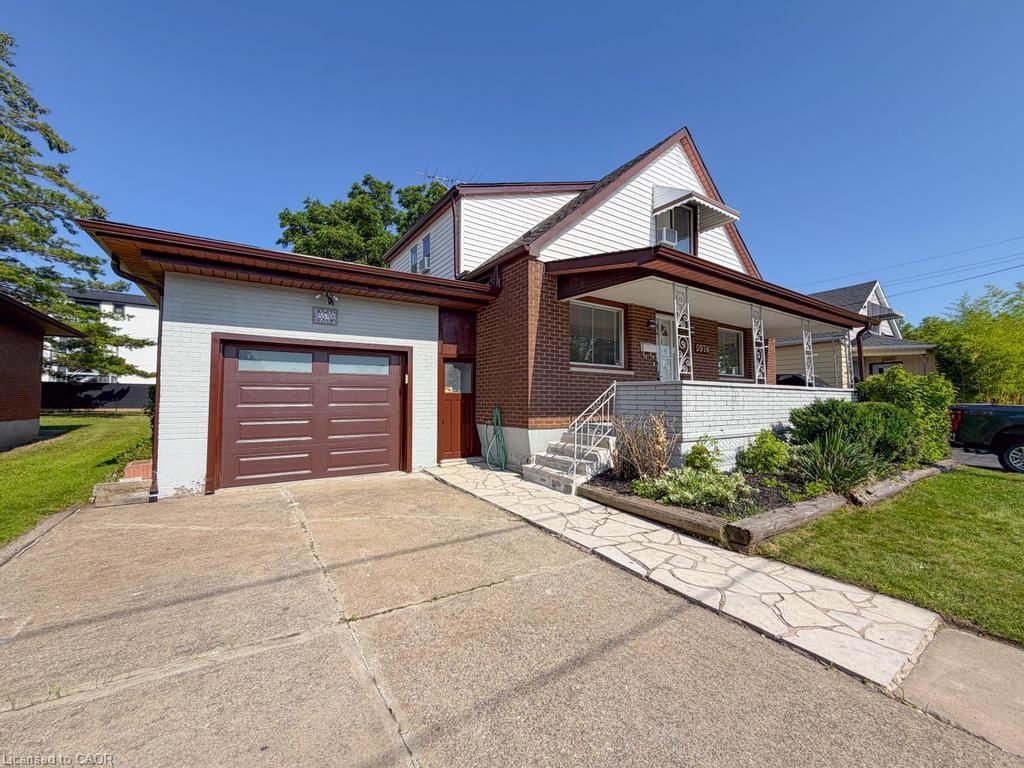
Welcome to 5029 Fifth Avenue! This solid, large 2.5 storey brick home, located on a quiet street in the city of Niagara Falls is near schools, a wide array of shopping destinations, and an abundance of attractions and restaurants located in the iconic Clifton Hill. Just around the corner from the home is FH Leslie Park, where you'll discover a public swimming pool, splash pad, and playground. As you enter the large foyer, you'll be immediately impressed by its charm, character with natural wood and high ceilings. The living area and separate large dining room have high trim, hardwood floors and large windows adding lots of natural light to the home. A separate door off the kitchen leads to a very large deck and private fully fenced yard with a new shed for all your outdoor storage needs. Upstairs, you'll find four generously sized bedrooms, all situated on one level, offering comfort and convenience for you and your family. There's even a bonus walk attic space that's ready for finishing. The home's main components, including the furnace (2019), air conditioner (2019), roof (2022), electrical and many windows, have been updated, ensuring peace of mind for years to come. Finally, the high and dry basement provides ample storage space and houses the new washer and dryer. Don't miss this opportunity to make this property your own!

Listed by ROYAL LEPAGE NRC REALTY

  • MLS #

    40427244

  • Sq. Ft

    2107

  • Sq. Ft. Source

    MLS

  • Lot Irregularities

    n/a

  • Year Built

    1928

  • Pool

    None

  • Drive

    n/a

  • Garage

    n/a

  • Total Parking

    n/a

  • Family Room

    n/a

  • Den

    n/a

  • Exterior

    Brick

  • Fireplace

    n/a

  • Roof

    Asphalt Shing

  • Foundation

    Block

  • Elevator

    n/a

  • Water View

    n/a

  • Laundry Level

    n/a

  • Heat

    Forced Air, Natural Gas

  • A/C

    Central Air

  • Water

    Municipal-Metered

  • Water Supply

    n/a

  • Sewers

    n/a

  • Central Vac

    n/a

  • Living Room

    4.44 x 3.91 ft Main level

  • Dining Room

    3.96 x 3.66 ft Main level

  • Kitchen

    3.45 x 3.00 ft Main level

  • Foyer

    3.71 x 3.00 ft Main level

  • Bedroom

    3.12 x 2.95 ft Second level

  • Bedroom

    3.45 x 3.12 ft Second level

  • Bedroom

    3.12 x 3.07 ft Second level

  • Bathroom

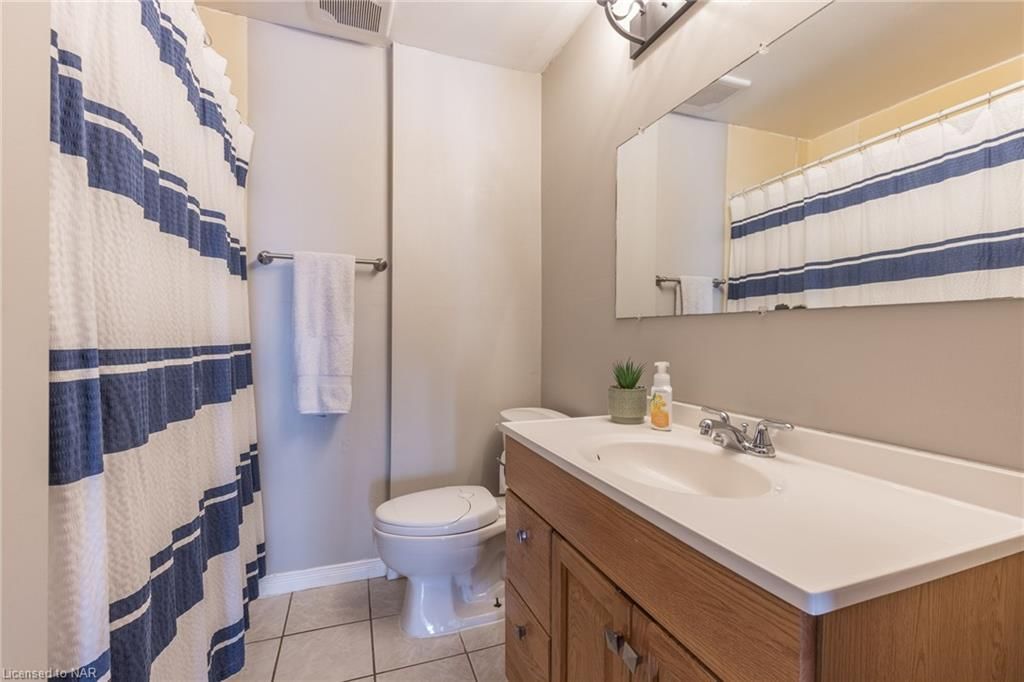
    2.01 x 1.93 ft Second level

    4-Piece

  • Bedroom

    3.07 x 2.95 ft Second level

  • Basement

    8.18 x 7.09 ft Basement level

  • Attic

    7.09 x 4.42 ft Third level

  • MLS #

    40427244

  • Sq. Ft

    2107

  • Sq. Ft. Source

    MLS

  • Lot Irregularities

    n/a

  • Year Built

    1928

  • Pool

    None

  • Drive

    n/a

  • Garage

    n/a

  • Total Parking

    n/a

  • Family Room

    n/a

  • Den

    n/a

  • Exterior

    Brick

  • Fireplace

    n/a

  • Roof

    Asphalt Shing

  • Foundation

    Block

  • Elevator

    n/a

  • Water View

    n/a

  • Laundry Level

    n/a

  • Heat

    Forced Air, Natural Gas

  • A/C

    Central Air

  • Water

    Municipal-Metered

  • Water Supply

    n/a

  • Sewers

    n/a

  • Central Vac

    n/a

  • Living Room

    4.44 x 3.91 ft Main level

  • Dining Room

    3.96 x 3.66 ft Main level

  • Kitchen

    3.45 x 3.00 ft Main level

  • Foyer

    3.71 x 3.00 ft Main level

  • Bedroom

    3.12 x 2.95 ft Second level

  • Bedroom

    3.45 x 3.12 ft Second level

  • Bedroom

    3.12 x 3.07 ft Second level

  • Bathroom

    2.01 x 1.93 ft Second level

    4-Piece

  • Bedroom

    3.07 x 2.95 ft Second level

  • Basement

    8.18 x 7.09 ft Basement level

  • Attic

    7.09 x 4.42 ft Third level

Thinking of Selling?

Find Out Your Home’s Value in Today’s Market!

No Email or Signup is required to view your home estimate.

estimate your home value

Contact Manoj Kukreja

Sales Representative,
Century 21 People’s Choice Realty Inc.,
Brokerage
(647) 576 - 2100

Manoj profile avatar

Property History

Property history for 5029 Fifth Avenue, Niagara Falls

This property has been sold 4 times before. Create your free account to explore sold prices, detailed property history, and more insider data.

Sign In / Register

Mortgage Calculator

This data is for informational purposes only.

Mortgage Payment per month

Principal Amount

Interest

Total Payable

Amortization

Amortization

Closing Cost Calculator

This data is for informational purposes only.

Closing Cost Total for this property

Total Cash flow for purchasing this property

Down Payment(%)*
Additional information

Provincial Land Transfer Tax

Ontario Land Transfer Tax Rebate

Toronto Land Transfer Tax

Toronto Land Transfer Tax Rebate

PST on CMHC Insurance Premium

Lawyer Fees

$2,825

Government Registration Fee's

$164

Title Insurance

Closing Cost Total

Total Cash flow for purchasing this property

Provincial Land Transfer Tax

Ontario Land Transfer Tax Rebate

Toronto Land Transfer Tax

Toronto Land Transfer Tax Rebate

PST on CMHC Insurance Premium

Lawyer Fees

$2,825

Government Registarion Fee's

$164

Title Insurance

Down Payment(%)*

* A down payment of less than 20% is permitted only for first-time home buyers purchasing their principal residence. The minimum down payment required is 5% for the portion of the purchase price up to $500,000, and 10% for the portion between $500,000 and $1,500,000. For properties priced over $1,500,000, a minimum down payment of 20% is required.

Thinking of Selling?

Find Out Your Home’s Value in Today’s Market!

No Email or Signup is required to view your home estimate.

estimate your home value

Contact Manoj Kukreja

Sales Representative, Century 21 People’s Choice Realty Inc., Brokerage
(647) 576 - 2100

Manoj profile avatar

Recent Sold Listings in Morrison, Niagara Falls

Popular Cities